
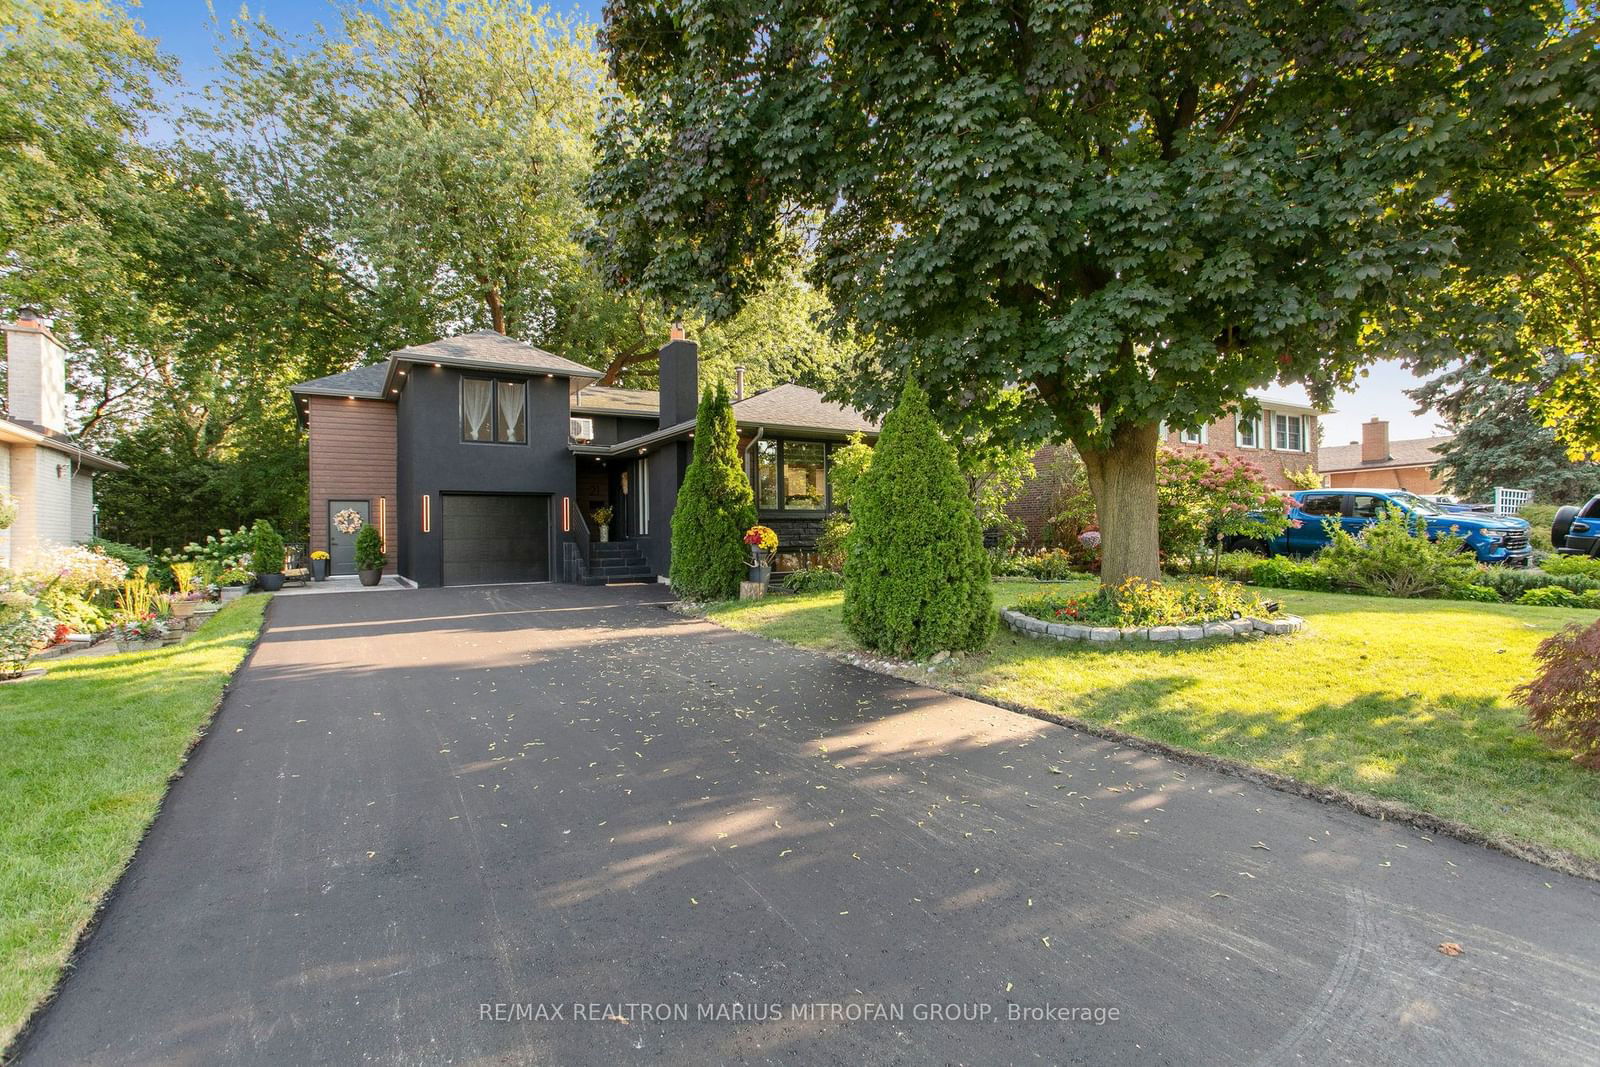
<-- style PDP --> 21 Toynbee Trail, Toronto - Detached for sale for $1,799,000
  • leased
  • terminated

21 Toynbee Trail

Toronto, Ontario, M1E 1E8 - Guildwood

$1,799,000

  • Neighbourhood

    Guildwood

  • Major Intersection

    Livingston Rd & Guildwood Pkwy

  • Listed Since: 651 day(s)

  • Last update: 563 day(s) ago

Overview

  • Property Type

    Detached, Sidesplit 4

  • Bedrooms

    4 + 2

  • Bathrooms

    5

  • Basement

    Finished

  • Kitchen

    1 + 1

  • Total Parking

    5 (1 Built-In Garage)

  • Lot Size

    59.71x117 (Feet)

  • Taxes

    $4,388.18 (2024)

  • Type

    Freehold

Property Description

Property description for 21 Toynbee Trail, Toronto

Welcome to 21 Toynbee Trail, Where Modern Elegance Meets Serenity. Nestled in the heart of Guildwood, this stunning, fully renovated home sits on a private, premium lot with no front or back neighbours, offering 59 feet of frontage and serene surroundings. Featuring a brand-new 1,000 sq ft semi-attached addition in addition to the 1,650 Sq Ft original fully upgraded Home, this home blends luxurious design with modern convenience. Semi-Attached Addition: Premium insulation (4-inch spray foam, 2-inch styrofoam) for energy efficiency, Stucco exterior finish with sleek, contemporary appeal. Oak veneer engineered flooring and glass-railed oak stairs. Heated floors in all bathrooms, controlled via intelligent thermostat, Bosch heating/cooling units with backup baseboard heaters,$70,000+ in custom millwork, including built-in closets, kitchen cabinetry, and under-stair storage. LG appliances: 33' fridge, air-fryer stove, dishwasher, washer, dryer.Smart features: Ethernet in bedrooms, smart lighting, sizeable energy-efficient windows,68-foot retaining wall with new backyard interlocking, epoxy garage flooring, and brand-new asphalt driveway. Original House: Fully renovated with updated bathrooms and new flooring. New kitchen with quartz countertops and backsplash. Dining area with coffee station and large TV wall unit with ample storage. Two bedrooms with built-in closets and space-saving Murphy beds.Outdoor Features: Brand-new deck with smart lighting for evening relaxation. Newly built shed for extra storage. This property offers luxurious living with thoughtful, modern upgrades and smart home features, making it perfect for those seeking comfort, convenience, and style. Your dream home awaits at 21 Toynbee Trail! **EXTRAS** All top of the line SS Appliances.Double Door Fridge ,Gas stove, B/I Microwave with Exhaust, B/I Dishwasher,B/I Wine Cooler, Washer and Dryer, Zebra blinds in the main house,Double door fridge, Stove, B/I Rangehood in Addition

Listed by RE/MAX REALTRON MARIUS MITROFAN GROUP

  • MLS #

    E11949333

  • Sq. Ft

    Available Upon Request

  • Sq. Ft. Source

    MLS

  • Lot Irregularities

    n/a

  • Year Built

    Available Upon Request

  • Pool

    None

  • Drive

    Pvt Double

  • Garage

    Built-In, 1 spaces

  • Total Parking

    5

  • Family Room

    Y

  • Den

    Y

  • Exterior

    Stucco/Plaster

  • Fireplace

    Y

  • Roof

    Shingles

  • Foundation

    Concrete

  • Elevator

    n/a

  • Water View

    n/a

  • Laundry Level

    n/a

  • Heat

    Forced Air

  • A/C

    Central Air

  • Water

    Municipal

  • Water Supply

    n/a

  • Sewers

    Sewers

  • Central Vac

    N

  • Living

    5.08 x 3.86 ft Main level

    hardwood floor, O/Looks Frontyard, Open Concept

  • Dining

    3.12 x 2.95 ft Main level

    hardwood floor, O/Looks Frontyard, Open Concept

  • Kitchen

    4.01 x 3.12 ft Main level

    hardwood floor, Breakfast Bar, Modern Kitchen

  • Living

    5.74 x 4.52 ft Main level

    hardwood floor, O/Looks Backyard, Walk-Out

  • Kitchen

    5.74 x 4.52 ft Main level

    Combined W/Living, O/Looks Backyard, Eat-In Kitchen

  • Primary

    3.58 x 3.25 ft Upper level

    hardwood floor, O/Looks Backyard, Picture Window

  • 2nd Br

    4.47 x 2.46 ft Upper level

    hardwood floor, O/Looks Backyard, Closet

  • 3rd Br

    4.42 x 2.62 ft Lower level

    hardwood floor, B/I Desk, Murphy Bed

  • 4th Br

    4.09 x 3.12 ft Lower level

    hardwood floor, Walk-Out, Murphy Bed

  • Primary

    4.11 x 3.53 ft 2nd level

    hardwood floor, O/Looks Backyard, 3 Pc Ensuite

  • 5th Br

    3.73 x 3.05 ft 2nd level

    hardwood floor, O/Looks Frontyard, B/I Closet

  • Family

    7.11 x 3.78 ft Bsmt level

    Laminate, Above Grade Window, Brick Fireplace

  • MLS #

    E11949333

  • Sq. Ft

    Available Upon Request

  • Sq. Ft. Source

    MLS

  • Lot Irregularities

    n/a

  • Year Built

    Available Upon Request

  • Pool

    None

  • Drive

    Pvt Double

  • Garage

    Built-In, 1 spaces

  • Total Parking

    5

  • Family Room

    Y

  • Den

    Y

  • Exterior

    Stucco/Plaster

  • Fireplace

    Y

  • Roof

    Shingles

  • Foundation

    Concrete

  • Elevator

    n/a

  • Water View

    n/a

  • Laundry Level

    n/a

  • Heat

    Forced Air

  • A/C

    Central Air

  • Water

    Municipal

  • Water Supply

    n/a

  • Sewers

    Sewers

  • Central Vac

    N

  • Living

    5.08 x 3.86 ft Main level

    hardwood floor, O/Looks Frontyard, Open Concept

  • Dining

    3.12 x 2.95 ft Main level

    hardwood floor, O/Looks Frontyard, Open Concept

  • Kitchen

    4.01 x 3.12 ft Main level

    hardwood floor, Breakfast Bar, Modern Kitchen

  • Living

    5.74 x 4.52 ft Main level

    hardwood floor, O/Looks Backyard, Walk-Out

  • Kitchen

    5.74 x 4.52 ft Main level

    Combined W/Living, O/Looks Backyard, Eat-In Kitchen

  • Primary

    3.58 x 3.25 ft Upper level

    hardwood floor, O/Looks Backyard, Picture Window

  • 2nd Br

    4.47 x 2.46 ft Upper level

    hardwood floor, O/Looks Backyard, Closet

  • 3rd Br

    4.42 x 2.62 ft Lower level

    hardwood floor, B/I Desk, Murphy Bed

  • 4th Br

    4.09 x 3.12 ft Lower level

    hardwood floor, Walk-Out, Murphy Bed

  • Primary

    4.11 x 3.53 ft 2nd level

    hardwood floor, O/Looks Backyard, 3 Pc Ensuite

  • 5th Br

    3.73 x 3.05 ft 2nd level

    hardwood floor, O/Looks Frontyard, B/I Closet

  • Family

    7.11 x 3.78 ft Bsmt level

    Laminate, Above Grade Window, Brick Fireplace

Thinking of Selling?

Find Out Your Home’s Value in Today’s Market!

No Email or Signup is required to view your home estimate.

estimate your home value

Contact Manoj Kukreja

Sales Representative,
Century 21 People’s Choice Realty Inc.,
Brokerage
(647) 576 - 2100

Manoj profile avatar

Property History

Property history for 21 Toynbee Trail, Toronto

This property has been sold 5 times before. Create your free account to explore sold prices, detailed property history, and more insider data.

Sign In / Register

Estimated price

Date
Price
Change
2025-01-31
$1,786,186
---

Mortgage Calculator

This data is for informational purposes only.

Mortgage Payment per month

Principal Amount

Interest

Total Payable

Amortization

Amortization

Closing Cost Calculator

This data is for informational purposes only.

Closing Cost Total for this property

Total Cash flow for purchasing this property

Down Payment(%)*
Additional information

Provincial Land Transfer Tax

Ontario Land Transfer Tax Rebate

Toronto Land Transfer Tax

Toronto Land Transfer Tax Rebate

PST on CMHC Insurance Premium

Lawyer Fees

$2,825

Government Registration Fee's

$164

Title Insurance

Closing Cost Total

Total Cash flow for purchasing this property

Provincial Land Transfer Tax

Ontario Land Transfer Tax Rebate

Toronto Land Transfer Tax

Toronto Land Transfer Tax Rebate

PST on CMHC Insurance Premium

Lawyer Fees

$2,825

Government Registarion Fee's

$164

Title Insurance

Down Payment(%)*

* A down payment of less than 20% is permitted only for first-time home buyers purchasing their principal residence. The minimum down payment required is 5% for the portion of the purchase price up to $500,000, and 10% for the portion between $500,000 and $1,500,000. For properties priced over $1,500,000, a minimum down payment of 20% is required.

Thinking of Selling?

Find Out Your Home’s Value in Today’s Market!

No Email or Signup is required to view your home estimate.

estimate your home value

Contact Manoj Kukreja

Sales Representative, Century 21 People’s Choice Realty Inc., Brokerage
(647) 576 - 2100

Manoj profile avatar

Recent Sold Listings in Guildwood, Toronto

Popular Cities